Building
Building Area Units: Square Feet, Building Area Total: 1028, Living Area: 1028, Year Built Source: Public Records, Year Built: 1920
Property Access
Road Frontage Type: Public
Second Bedroom
Level: Second, Area: 123.611111111, Length: 8.333333333, Width: 14.833333333
Third Bedroom
Level: Second, Area: 105.215277777, Length: 9.083333333, Width: 11.583333333
Community
Community Features: "Public Transportation", "Shopping", "Park", "Medical Facility", "Laundromat", "House of Worship", "Public School", "T-Station", "University"
Cooling
Cooling: Wall Unit(s), Cooling Included
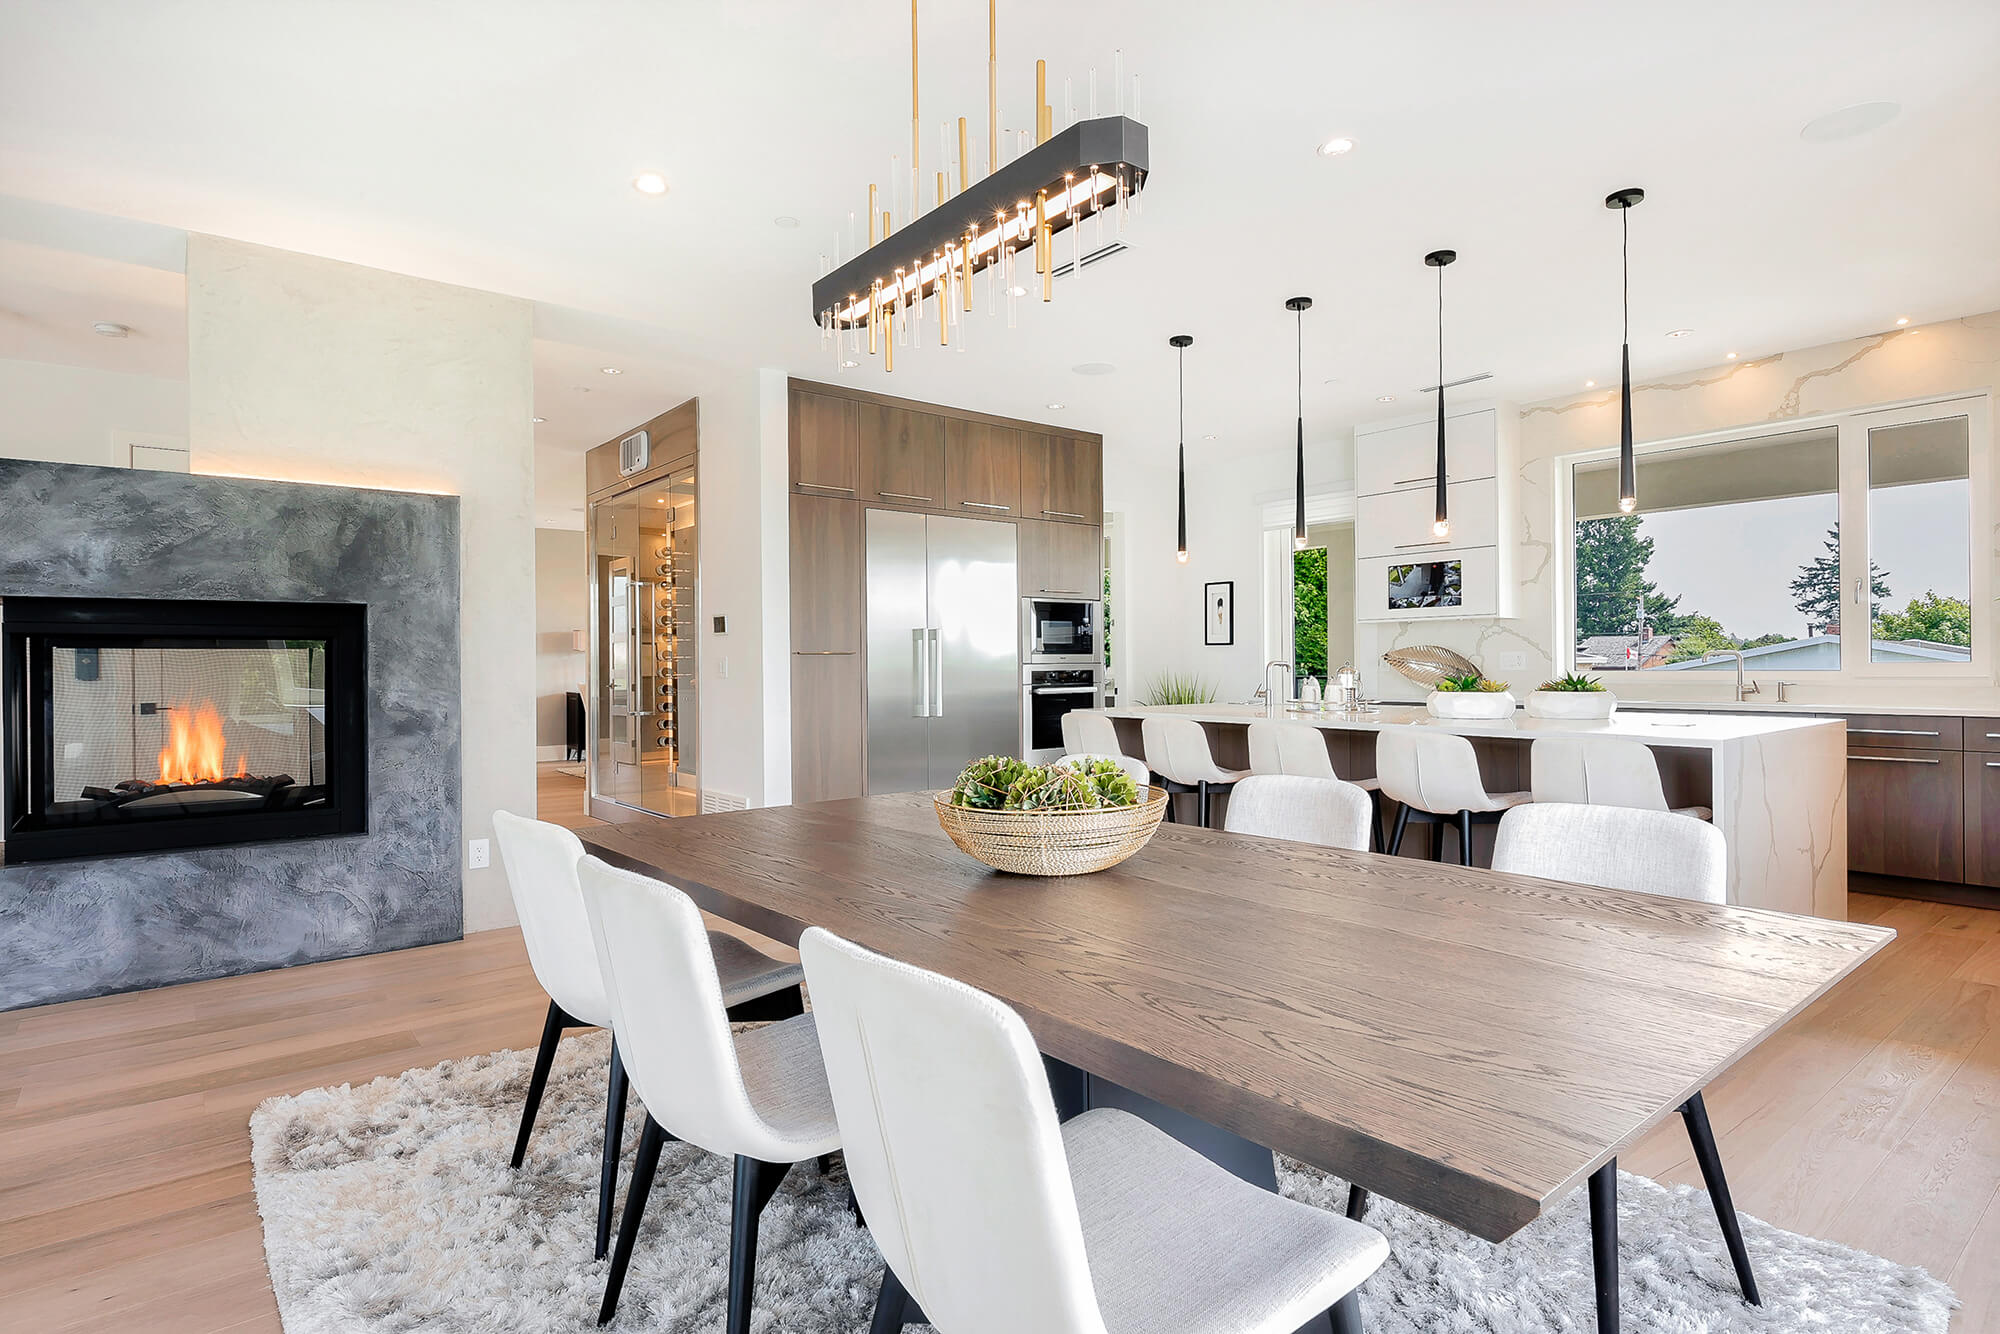
Dining Room
Level: First, Area: 193.611111111, Length: 14.166666666, Width: 13.666666666
Exterior Features
Exterior Features: Fenced Yard
Fence
Fencing: "Fenced/Enclosed", "Fenced"
Foundation
Foundation Details: Stone
Heating
Heating: "Baseboard", "Natural Gas", Heating Included
Kitchen
Level: First, Area: 117.444444444, Length: 9.333333333, Width: 12.583333333
Lot
Lot Features: "Corner Lot", "Cleared", "Level", Lot Size Acres: 0.03, Lot Size Area: 0.03, Lot Size Square Feet: 1307, Lot Size Units: Acres, Parcel Number: M:175 B:3435 L:4,3189291
Living Room
Level: First, Area: 258.854166666, Length: 17.75, Width: 14.583333333
Primary Bedroom
Level: Second, Area: 206.625, Length: 14.25, Width: 14.5
Parking
Parking Features: On Street, Parking Total: 1, Open Parking
Property
Property Sub Type: Single Family Residence, Zoning: USF
Taxes
Tax Annual Amount: 3261, Tax Year: 2025
Utilities
Water Source: Public