Lot
Lot Features: Easements, Lot Size Acres: 0.14, Lot Size Area: 0.14, Lot Size Square Feet: 6124, Lot Size Units: Acres, Parcel Number: 1683457
Property Access
Road Frontage Type: Public, Road Surface Type: Paved
Appliances & Equipment
Appliances: Water Heater, Range, Dishwasher, Microwave, Refrigerator, Washer, Dryer, Range Hood
Basement
Basement: Finished, Walk-Out Access, Garage Access
Second Bedroom
Level: Second, Area: 108.888888888, Length: 13.333333333, Width: 8.166666666
Third Bedroom
Level: Second, Area: 119.166666666, Length: 11, Width: 10.833333333
Fourth Bedroom
Level: Second, Area: 118.25, Length: 11, Width: 10.75
Building
Building Area Total: 3882, Building Area Units: Square Feet, Construction Materials: Frame, Living Area: 3882, Year Built Source: Public Records, Year Built: 1952
Community
Community Features: Public Transportation, Park, Walk/Jog Trails, Medical Facility, Laundromat
Doors
Features: French Doors
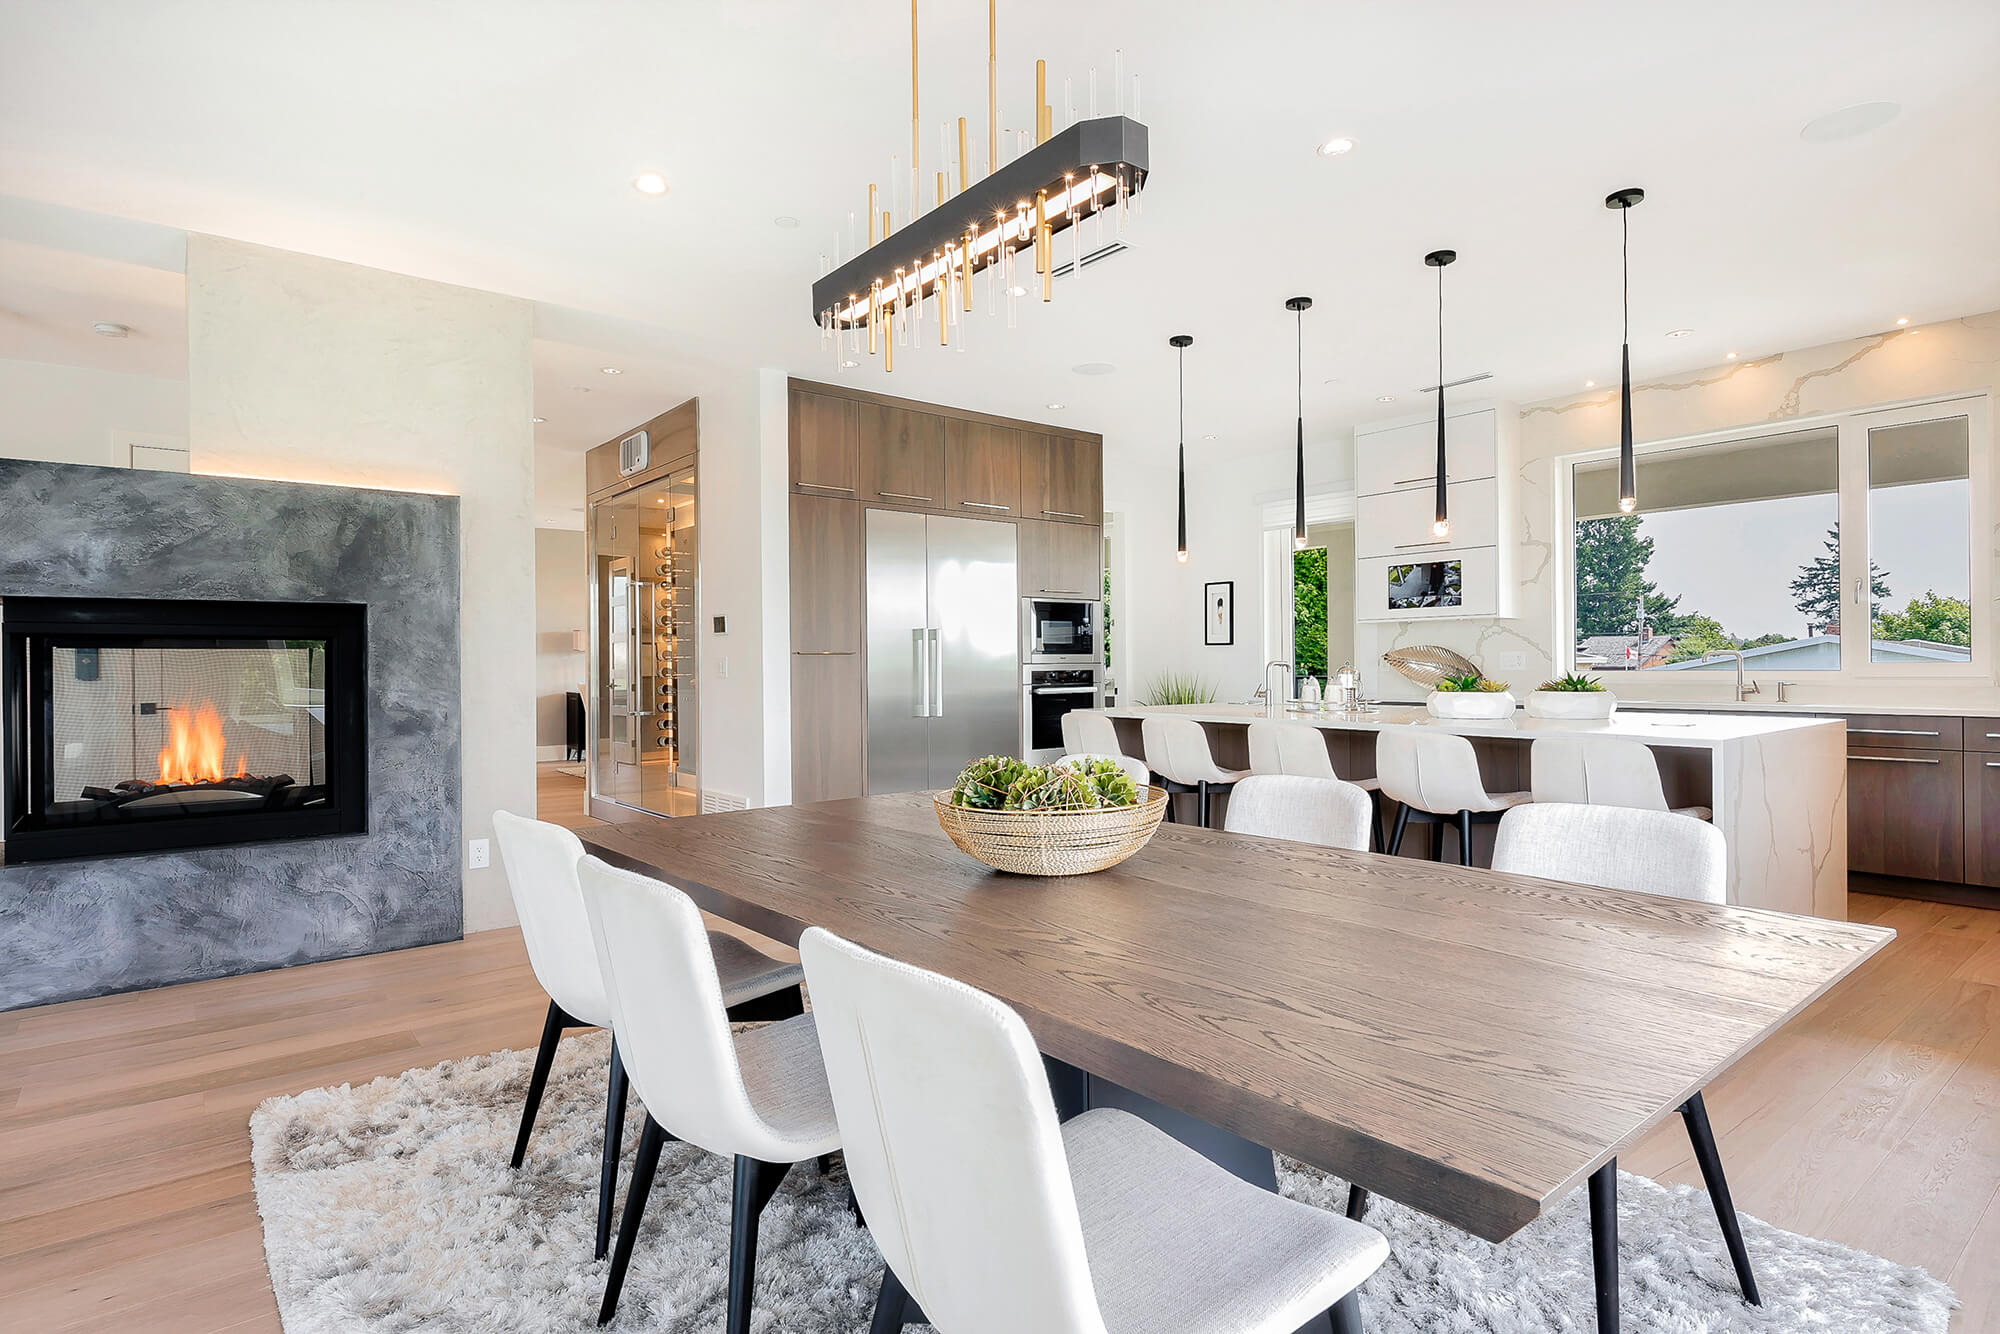
Dining Room
Level: First, Area: 143.291666666, Length: 15.083333333, Width: 9.5
Exterior Features
Exterior Features: Porch, Deck, Balcony, Rain Gutters, Storage, Fenced Yard, Patio And Porch Features: Porch, Deck
Fireplaces
Fireplace Included
Floors
Flooring: Tile, Vinyl, Carpet, Hardwood
Foundation
Foundation Details: Concrete Perimeter
Family Room
Level: Basement, Area: 207.8125, Length: 14.583333333, Width: 14.25
Heating
Heating: Central, Forced Air, Oil, Hydro Air, Heating Included
Interior Features
Interior Features: Bathroom, Kitchen, Foyer, Bedroom, Walk-up Attic
Kitchen
Level: First, Area: 143.291666666, Length: 15.083333333, Width: 9.5
Laundry
Features: First Floor, Electric Dryer Hookup
Living Room
Level: First, Area: 523.125, Length: 23.25, Width: 22.5
Primary Bedroom
Level: Second, Area: 219.583333333, Length: 12.916666666, Width: 17
Parking
Parking Features: Off Street, Paved, Parking Total: 4, Open Parking
Property
Property Sub Type: Single Family Residence, Waterfront Features: Lake/Pond, Frontage, 3/10 to 1/2 Mile To Beach, Zoning: RES B-
Taxes
Tax Annual Amount: 10264.29, Tax Year: 2026
Utilities
Electric: 220 Volts, 100 Amp Service, 200+ Amp Service, Utilities: for Electric Dryer, Water Source: Public