Property Access
Road Frontage Type: Public
Appliances & Equipment
Appliances: Range, Refrigerator, Washer, Dryer, Oven, Dishwasher, Other
Building
Building Area Total: 2800, Building Area Units: Square Feet, Construction Materials: Frame, Living Area: 2800, Stories Total: 3, Year Built Source: Public Records, Year Built: 1939, Number Of Units Total: 2
Community
Community Features: Public Transportation, Shopping, Highway Access, Public School
Cooling
Cooling: Window Unit(s), Cooling Included
Expenses
Concessions Amount: $10,000
Fireplaces
Fireplace Included, Features: Wood Burning
Floors
Flooring: Stone/Ceramic Tile, Hardwood, Wood
Foundation
Foundation Details: Concrete Perimeter
Heating
Heating: Electric, Baseboard, Natural Gas, Heating Included
Income
Gross Income: 60000
Interior Features
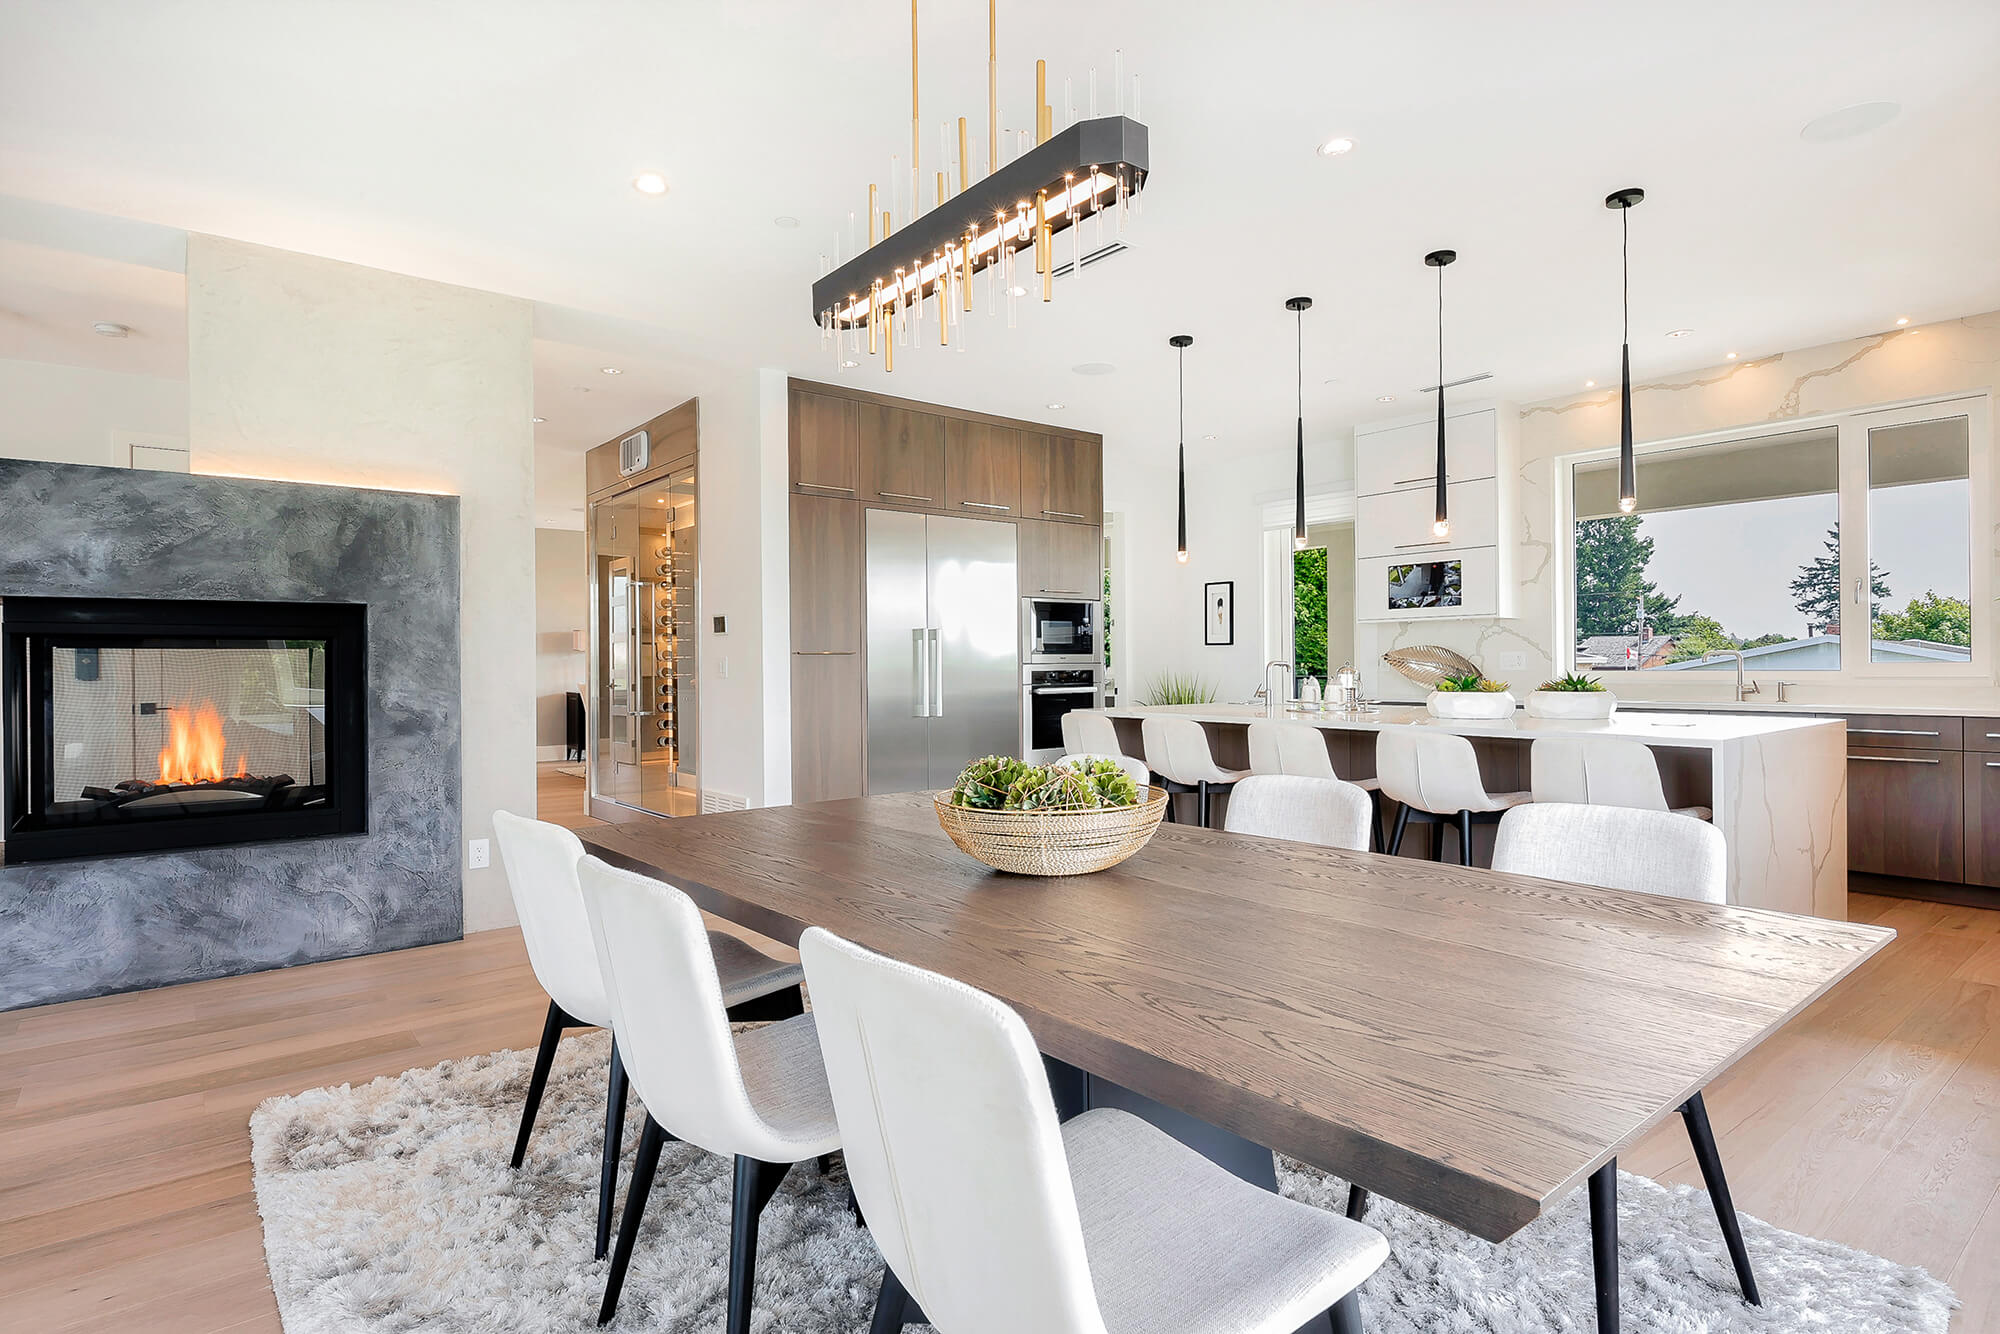
Interior Features: Ceiling Fan(s), Bathroom with Shower Stall, Open Floorplan, Walk-Up Attic, Upgraded Cabinets, Upgraded Countertops, Walk-In Closet(s), Other, Kitchen, Laundry Room, Living RM/Dining RM Combo, Living Room, Dining Room
Lot
Lot Size Acres: 0.18, Lot Size Area: 0.18, Lot Size Square Feet: 8040, Lot Size Units: Acres, Parcel Number: M:0131 B:0000 L:0031,4206194
Parking
Parking Features: Paved Drive, Parking Total: 5, Open Parking
Property
Property Sub Type: 2 Family - 2 Units Up/Down, Zoning: R
Taxes
Tax Annual Amount: 5141, Tax Year: 2023
Utilities
Water Source: Public